Sunday, September 25, 2011

Countdown: In 6, 5...

Again, terrible with the countdown but it does add some structure....

#6 Appliances

Our dishwasher, microwave, and oven/range are now in. We were worried b/c even by getting the stainless steel upgrade there are still some black accents on them and we were not sure how the espresso and black would look together since they are so close but still different. It turned out pretty good actually....


The range looks pretty good because the stainless sits next to the dark cabinet and then the black top is against the light colored granite. We like it.


#5 Hardwoods
Probably one of my favorite upgrades and they've been hiding under cardboard for the past week so it was like Christmas seeing them finally "unwrapped"....


........

Sunday, September 18, 2011

Refrigerator: check


We finally decided on and bought our refrigerator today. We had researched some although not that much. We knew we wanted stainless, french door with bottom freezer...well my wife did. I didn't really care as long as it wasn't GE. We (and other family members) have had issues before with GE and I just don't think their products are built to last.
Of course, that is who Ryan uses for appliances, but hey, what are you gonna do. I'd rather have a quality home so I wasn't going to choose my builder based on what appliances they use. Trust me, when my fridge went out, it was a lot less hastle to replace then when my foundation was sinking.

So. Drum rolll.....


We went with this LG (model LFC25776ST.) It's stainless steel, 25 cu ft, french door, twin blowing (seperate for fridge and freezer.) We got a good deal on it at HH Gregg after some shopping around. We were actually going to buy from Lowes but went back to HH Gregg because the guy there was the most knowledgable and since they are paid commission, I wanted to give him a fair chance to earn our business. He did! I explained what our other option was including model (equivalent Samsung at Lowes) and he got online, found the price and went to his boss. They ended up beating the product price and matched the 5-yr warrenty price even though HH Gregg seems to have the better warranty. The only thing is I had to pay $69 for delivery but it has a 100% rebate. Lowes is free delivery right now, no rebate needed. I don't mind dealing with rebate though. It was a fair trade for all the information he gave me and better price on the fridge.

We didn't care to have the ice/water on the door for 3 reasons:
1) most models are few hundred dolllars less without it
2) cleaner/sleaker look 
3) 2 yr olds like to press buttons and even though it has a child lock, who wants to push a button for 3 seconds to unlock their water/ice....I might as well just open the door. Wow Americans are so impatient; I want my ice NOW : )

Happy building and home-related-goods-buying!

Saturday, September 17, 2011

Countdown Catch-up

So, I know, Im terrible at a countdown but I have an excuse (remember, newborn.) Here we go:

#15 Shutters and Chandaliers 
Our house finally has shutters. Not having them is like an average woman without make-up on, but now....

Our door will be painted black though, at least until I paint it red anyway : )
Also, our stoop column has not been installed yet. I found it today in the garage, broken and in the box. I guess it doesn't have an actual structural support inside because there is nothing there now. It must all be fully relying on the cantilever.

Our kitchen is coming right along....we LOVE it, especially our lanterns that we added. Heres the story on that: Because we custom requested the gourmet island withOUT the morning room, the lighting became an issue. The gourmet island comes with a can light (recessed) but the island was going to have to be "field adjusted" for best fit. At the time the can light was to be installed (pre-drywall) the island was not in to line up the light, so it would have been a guessing game and likely ended up out of place.
The Solution: Provide our PM a chandalier because this could be installed later on (after island installed)....but then we got carried away and bought two. The other to go in place of the big ugly light (main kitchen light.)
If you like the lanterns, these came from the big orange on sale for $74 each!


The granite is a lighter santa cecilia (which normally carries a gold tone) but we actually love it. If we custom built our own kitchen, it would be black and white and this is pretty close to it.
 The plastic is still on the granite so it appears shinier/lighter in the pics.

And this is the 70/30 sink (or is it 60/40? don't remember what they call it)....


Can you tell we love our lanterns?!


#14 Bronze Hardware
We had to have the bronze door hardware. My wifes parents have a custom built home and the bronze contrasting the white doors and trim looks great....


#13 Master Closets
We each have a lot of clothes, especially my wife. Mine is more dress shirts and since I'm kinda OCD, I like them spaced way out, so it takes up a lot of space. Every house we've had so far, I've torn out the shelves to raise them and add a second row below. I plan to do the same so our PM was once again awesome enough to make sure and catch the closet hardware guy and have him not install the shelves in the master closets. He left the material so I can do what I wish with it. On second thought, maybe I should have just requested them to be hung at the hight I wanted and then add the second layer myself...dang it. Now I have to install roughly 45' of shelving on my own and thats just the top row! Heres the material hanging out in our master (along with a random piece of sub floor that I cant figure out where it came from for the life of me...


#12 Water Heater
Now looking below, you may be wondering where our water heater ran off to....


We don't have one!! Tankless water heater!!! This is the most exciting, non-cosmetic part of the house. We came at the right time to because just a couple months before we signed our contract, the tankless was an upgrade and now it is a standard in our community.


#11 Bathtub False Advertising
This is another one of those, subject to change things that might be important to someone but they don't bother to tell you. I should have noticed it before now but I didn'nt. Sometimes its hard to catch something is off until you see it finished. Look at pick below. The tub is against the back wall (on right) whereas I thought it would be more centered with a tile ledge going all the way around tub. Oh well, probably not a big deal but we've used one before that had a lip all the way around and it's great for holding wine glasses (we don't even drink but if Welch's Sparkling Grape Juice had alcohol, we would be full-blown wine-o's...ha.)


Friday, September 16, 2011

Watch Those Manhole Covers!

A few weeks ago as we were leaving our neighborhood, we had a car issue. Most of you are probably familiar with manhole covers sticking up higher than the asphalt in new developments due to final layer not being layed yet.

As we were leaving, I centered over one as usual to avoid hitting it (because theres not always room to easily go to the side of the manhole.) This particular one was higher then usual and just before the manhole, there is a dip in the road. BAM!! I bottomed out on the man hole cover, gashing a hole in one of the pipes. It was after the headers, a 90 degree piece which leads to exhaust toward rear. It tore about a 3" gash and cost $300-400 to fix.

I got the HOA contact from our sales rep (developer still runs the HOA) and emailed them. The guy responded timely to a couple emails and I sent him the bill. However, it has now been a couple weeks and I have not heard back. I am emailing him now to follow up.

I will keep you updated as it unfolds but BE CAREFUL NAVIGATING YOUR NEW STREETS!!

Friday, September 9, 2011

Baby is HERE!!!

No more wondering how long we will have to live with 4 people in one bedroom....Baby boy #2 is here. He is a healthy 7lbs 8oz and 21.5" long. Baby and mommy are doing well.

We just came home today from the hospital, so no more wondering how long we will have to live 4 to a bedroom. It starts now and looking like it will be for about 3 weeks. I'm trying not to think about it too much....In the end though, I would rather stress about 4 people in 1 room then 2 mortgages in 1 wallet. (Hoping your houses sell soon.)

We should have another update this weekend as we will be going to the house tomorrow.

Everyone's houses are looking great!

Tuesday, September 6, 2011

Tile and Cabinets

We are officially locked out which doesn't work well with my job schedule. So, we will basically be limited to seeing the inside on the weekend. In our area, the workers are never working at 7:30 or 8pm. So, we visited on Saturday and our cabinets, master bath tile, and french doors have all been installed.


Timberlake Scottsdale Square Mable - Espresso:


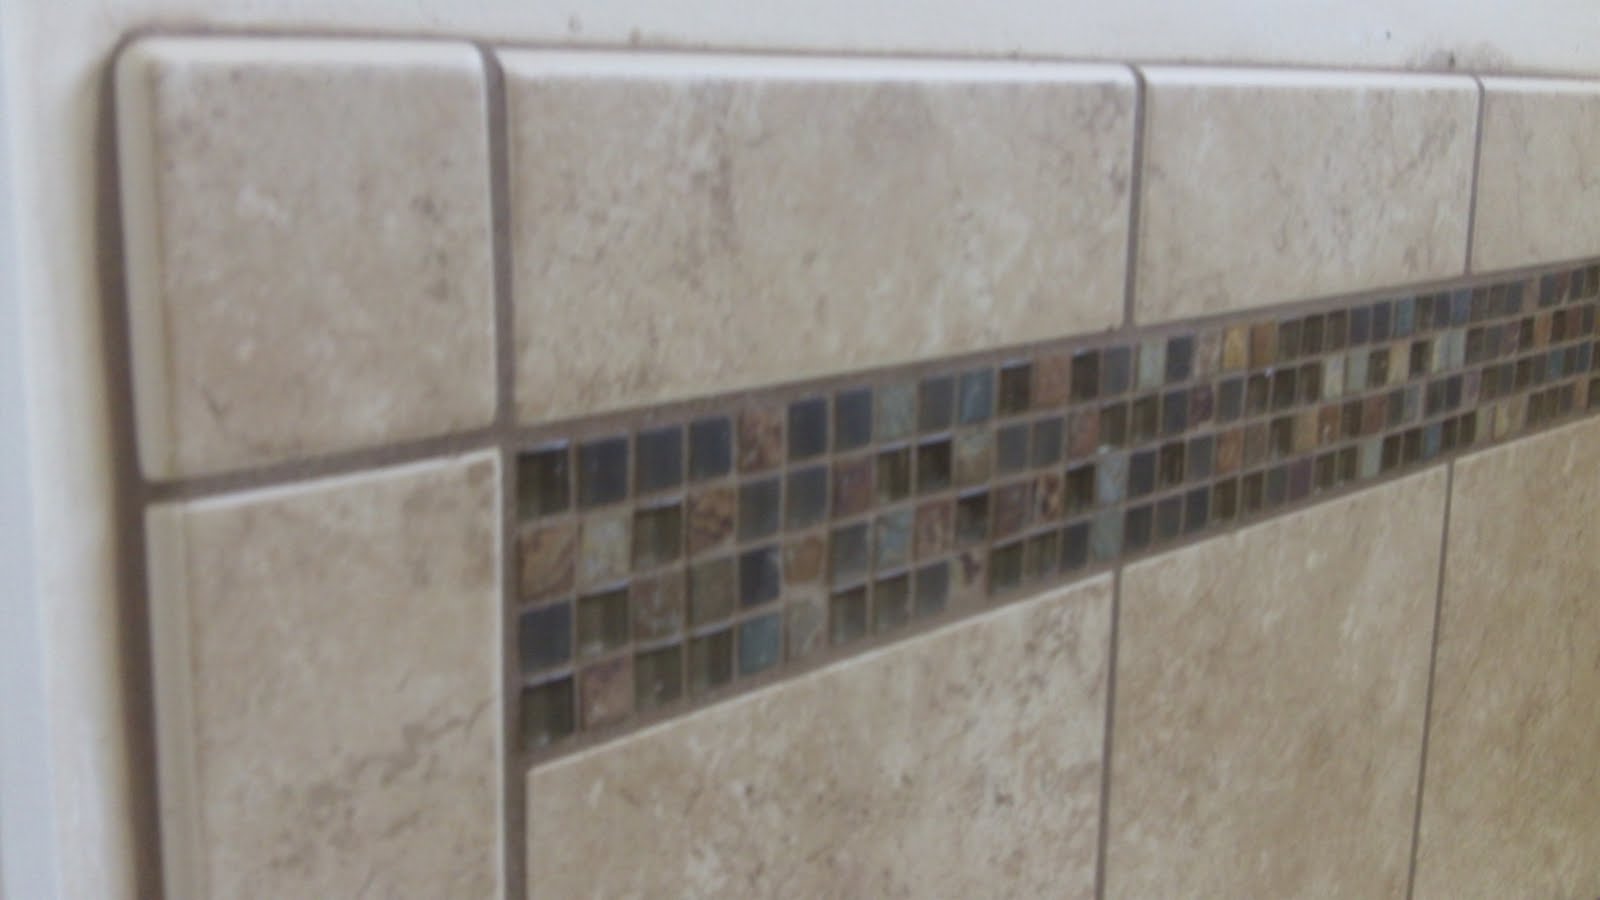
Master bath tile:


French doors with bronze hardware (glass still covered from painting):


There are other things that have been done but these were the ones we were most excited about seeing. Other items were: rails and ballisters (unstained), bathroom vanities, fireplace mantel.

My next post will be a photoshopped (actually MS Paint-ed) exterior photo adding our shutters, painted door, and garage door hardware.

Tuesday, August 30, 2011

Countdown 30 days: Many Pics

I don't know if we'll be able to keep up with a daily 30 day countdown but probably every 5 days until the 10-15 day mark and then we will do daily.

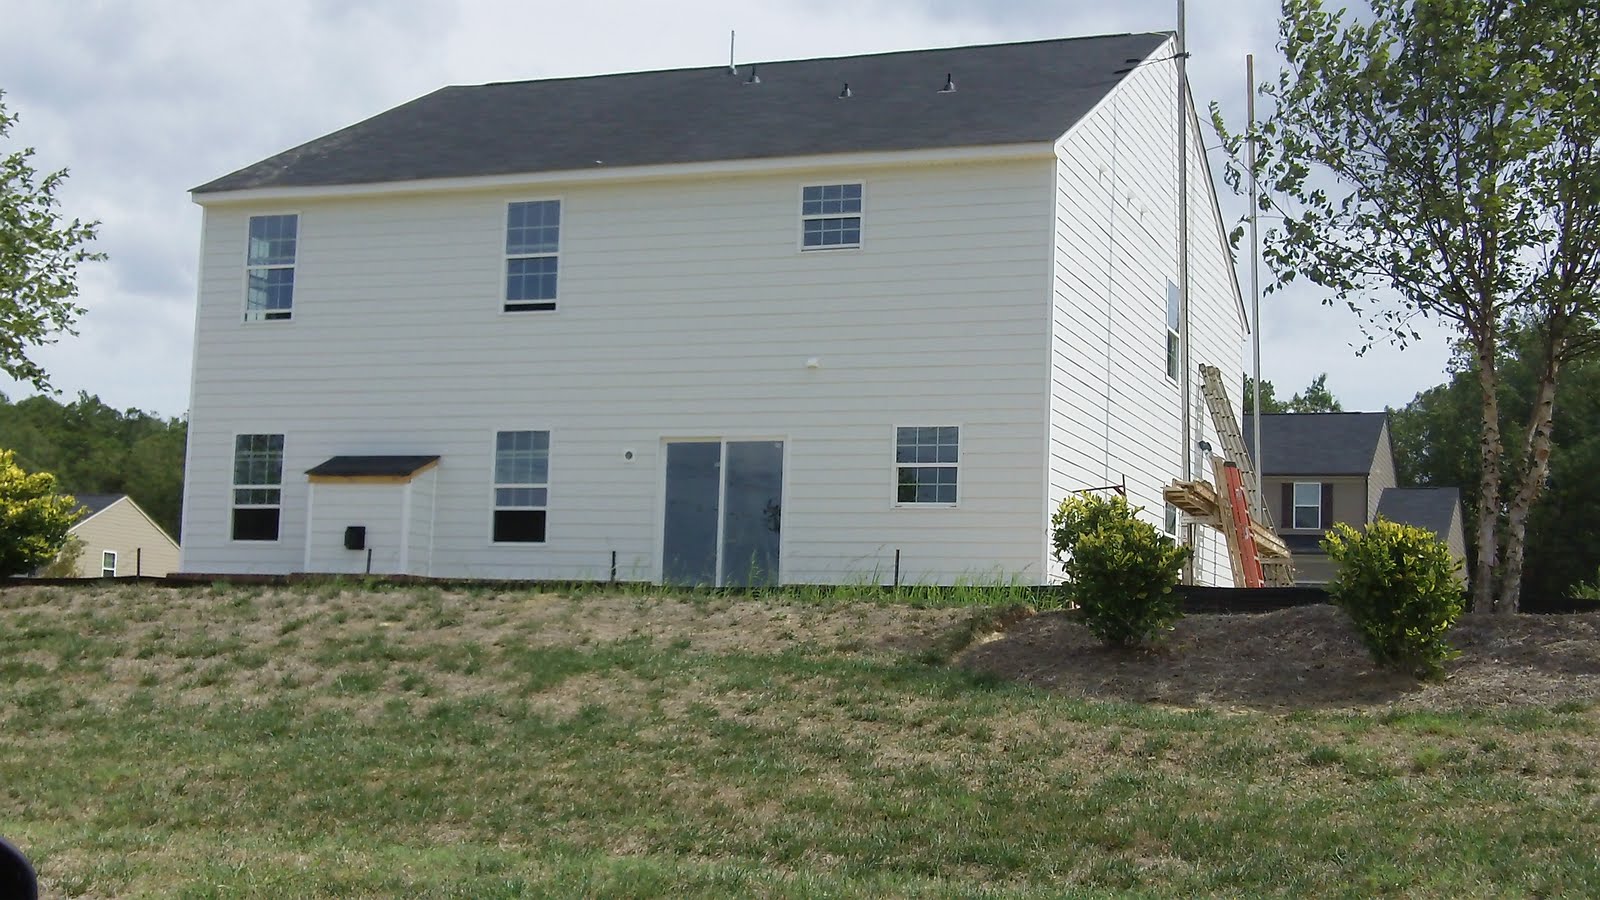
A lot has been done since our last post, and even since these pictures. Our siding is now done and our first coat of paint is on (or primer; it was hard to tell in the dark with your phone as a flashlight.)


Now moving inside. This shows the foyer to the left and both door ways lead into the study. There will be 5' french doors on each doorway. (We love french doors.)

This is the dining room. We may be eating off those buckets until I can get our new dining room table built. HA...

This is from the dining room looking up the stairs and into the mudroom. The short wall that you see in the mudroom is where the built-in hall tree will go. I can't wait to build that!!


This is the living room view from the kitchen:

This is the kitchen view from the living room:

Moving upstairs. This is the loft which will serve as a play room. This view is from the top of the stairs:

This is the kids bathroom tub. We couldn't believe how deep it is and it has a cool ledge along the back wall. I've never seen that before:

This is the master bedroom as seen from the master bath. If you are familiar with the Rome, you'll notice we do not have the sitting room to the left. Instead, it is a larger master closet (where the dark doorway is.)

This is the upgraded tub and shower with the bench in the shower along the backwall:


Happy building!!